Thinking of expanding your living space and adding value to your home? A new extension could be the perfect solution. Our experienced team specializes IN designing and constructing high-quality home extensions tailored to your specific needs and desires.
A well-designed extension not only provides extra living area but also enhances the functionality and aesthetics of your home. Whether you’re looking to create a spacious kitchen, a cost family room, or an additional bedroom, we have the expertise to bring your vision to reality.
From the initial consultation to the final construction, our team will work closely with you to understand your requirements, budget, and architectural style. We’ll guide you through the design process, offering creative and practical solutions to maximize space and light while ensuring a seamless integration with the existing structure.
Our skilled professionals will handle all aspects of the construction process, ensuring the highest level of craftsmanship and attention to detail. We’ll ensure that all necessary permits and regulations are adhered to, providing you with peace of mind throughout the project.
Whether you prefer a contemporary design or a more traditional aesthetic, we offer a wide range of materials, finishes, and features to suit your preferences. Our goal is to create an extension that not only meets your functional needs but also complements the overall character of your home.
If you’re considering a new extension, we invite you to schedule a free consultation with our team. We’ll discuss your ideas, offer expert advice, and provide a no-obligation quote tailored to your specific project requirements.
Investing in a new extension is a significant decision, and we’re here to make the process smooth and rewarding. Contact Us today to explore the possibilities and transform your home with a beautiful, functional, and personalized extension that will exceed your expectations.

By Legion Developments


By Legion Developments
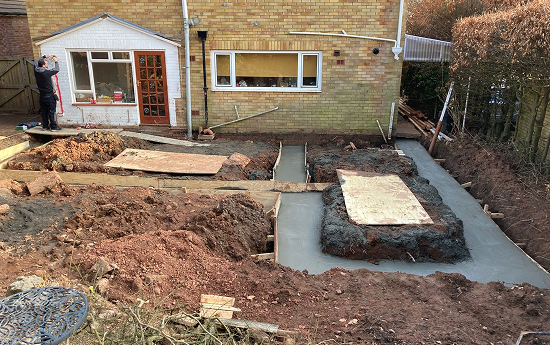
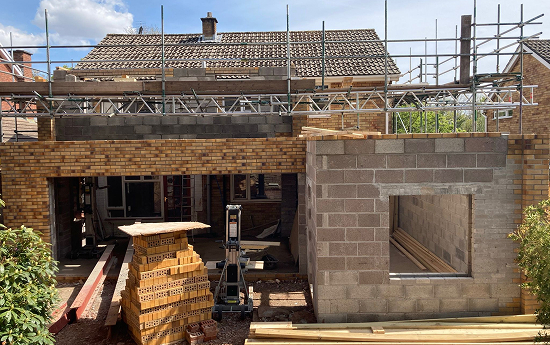
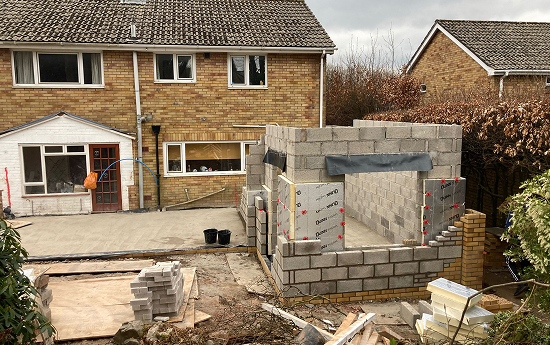
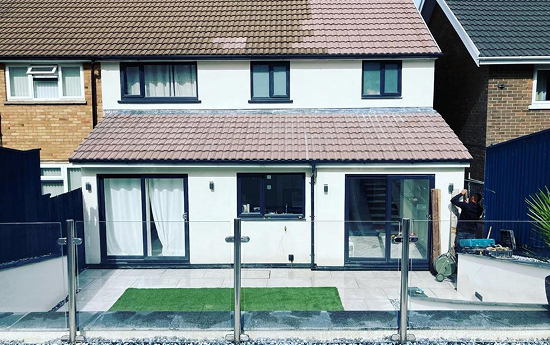
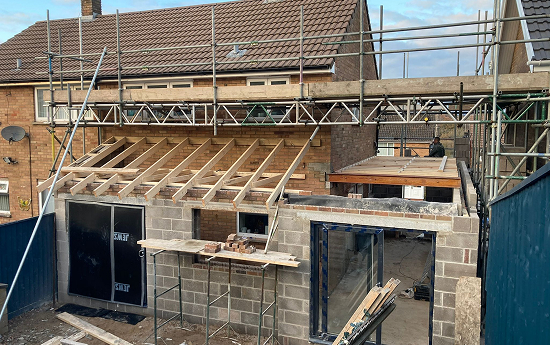
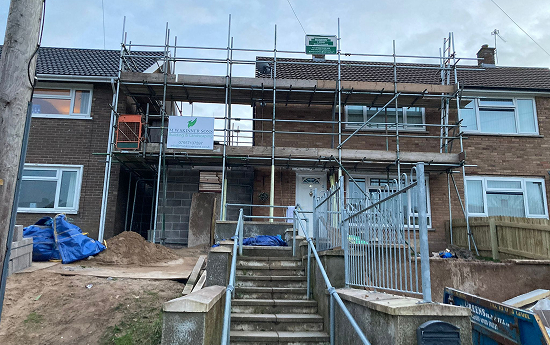
The Lisvane project involved a full rear extension and structural reconfiguration, designed to significantly enhance both the footprint and functionality of the home. Legion Developments were appointed to deliver a contemporary extension that integrates seamlessly with the existing property while introducing a more open, modern living environment.
The project began with extensive groundworks and foundation preparation, ensuring the new structure was built on a robust and precise base. Careful excavation and concrete works were carried out to support both the extension and the redefined external levels.
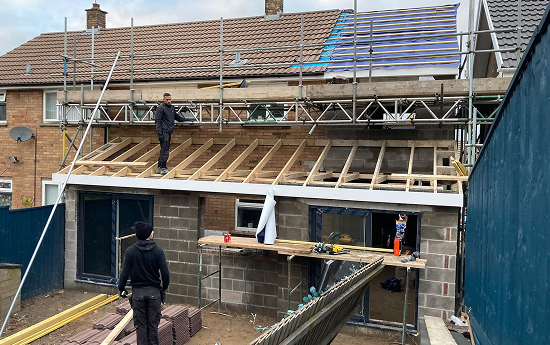
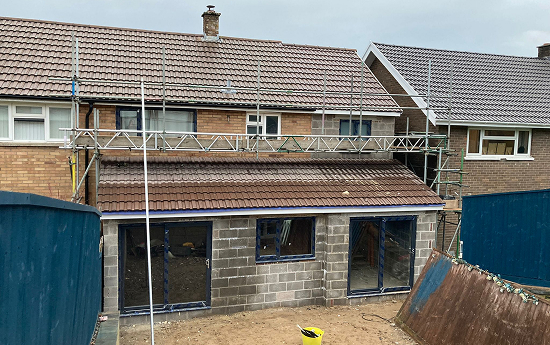
A substantial rear extension was constructed using block and brick, forming the new structural shell of the home. Steelwork was introduced to enable wide-span openings, allowing for large-format glazing and a more fluid connection between interior and exterior spaces. This structural approach transforms the rear elevation into a bright, open-plan living area.
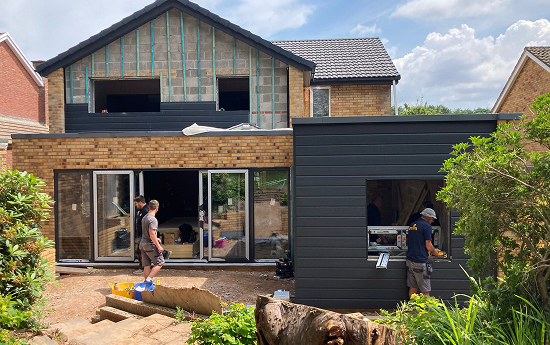
In addition to the main extension, a bespoke garden room/outbuilding was built, providing a flexible secondary space. Finished in a contrasting dark cladding, this structure adds a contemporary architectural element while maintaining cohesion with the overall design.
The build also included upper-level alterations, with structural framing prepared to accommodate additional space and future finishes. Scaffolding and staged construction ensured precision across all phases, from blockwork to roofing integration.
Large aluminium sliding doors were installed to maximise natural light and create a seamless transition to the garden, reinforcing the indoor-outdoor living concept at the heart of the design.
The result is a significantly enhanced property, both in scale and usability, combining structural integrity with modern architectural detailing. Lisvane reflects Legion Developments’ capability to deliver complex extensions with precision, efficiency, and a clear focus on contemporary living.

By Legion Developments


By Legion Developments
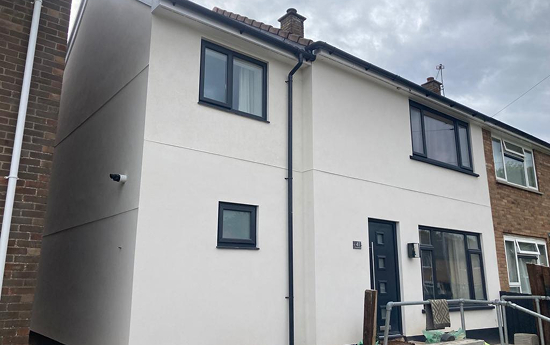
The Fairwater extension project focused on transforming a traditional property into a modern, open-plan home with a clean, contemporary exterior. Legion Developments were appointed to extend the rear of the property while upgrading both the internal layout and external appearance.
The project involved the construction of a full-width rear extension, significantly increasing the ground floor living space. Structural alterations allowed for the installation of large-span openings, creating a bright, open-plan kitchen and living area that connects directly to the garden.
A key feature of the transformation is the integration of large aluminium sliding doors and picture windows, maximising natural light and strengthening the indoor-outdoor relationship. This approach not only enhances usability but also modernises the overall feel of the home.
Externally, the property was finished with a full render system, replacing the dated façade with a crisp, uniform finish. This was paired with modern windows and doors, delivering a cohesive and refined elevation that contrasts subtly with neighbouring properties.
The rear elevation was carefully designed to align with the newly landscaped garden, creating a seamless transition between interior and exterior spaces. Clean lines, consistent materials, and balanced proportions ensure the extension feels fully integrated rather than added on.
The result is a complete residential upgrade expanding the living space while elevating the architectural presence of the home. This project highlights Legion Developments’ ability to deliver end-to-end transformations, combining structural expertise with contemporary design execution.

By Legion Developments

By Legion Developments
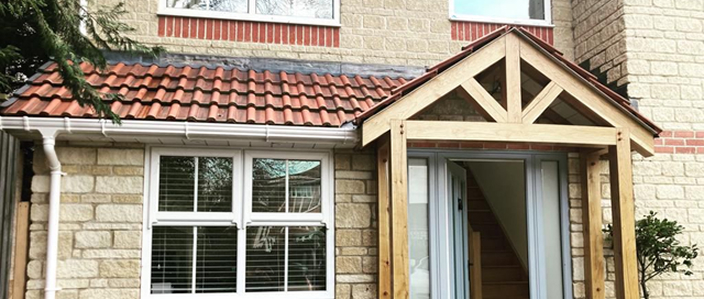
The Llandaff project focused on enhancing the front elevation of the property through the addition of a bespoke entrance extension, designed to improve both kerb appeal and everyday functionality.
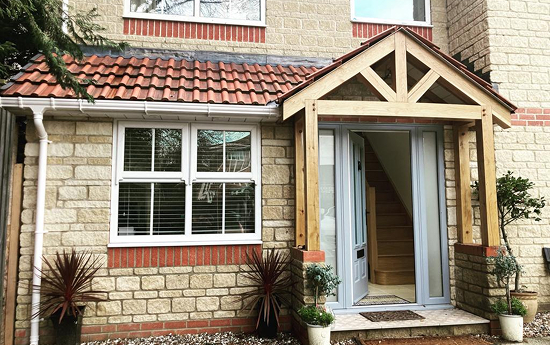
Legion Developments delivered a custom-built porch structure, introducing a defined and sheltered entry point that integrates seamlessly with the existing architecture. Constructed using oak framing, the new feature adds warmth and character while elevating the overall aesthetic of the property.
The pitched roof design was carefully matched to the existing house, incorporating traditional roof tiles to ensure visual continuity. Structural detailing within the timber frame creates a strong architectural focal point, transforming what was previously a simple entrance into a statement feature.
New modern entrance doors and glazing were installed to enhance natural light within the hallway while maintaining thermal efficiency and security. The combination of materials, oak, render, and glazing strikes a balance between contemporary finish and classic styling.
Externally, the works were completed with subtle landscaping and finishing touches, ensuring the new addition feels fully integrated into the property rather than an afterthought.
The result is a refined and welcoming entrance, improving both the appearance and practicality of the home. This project highlights Legion Developments’ attention to detail and ability to deliver bespoke architectural features that enhance everyday living.

By Legion Developments


By Legion Developments
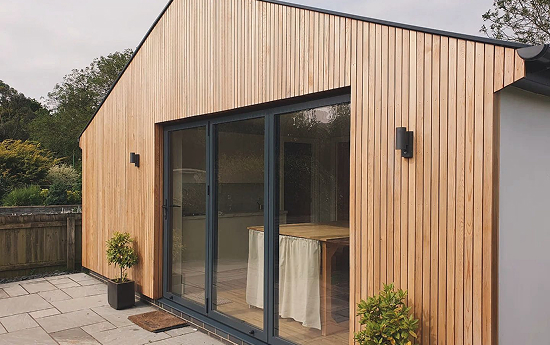
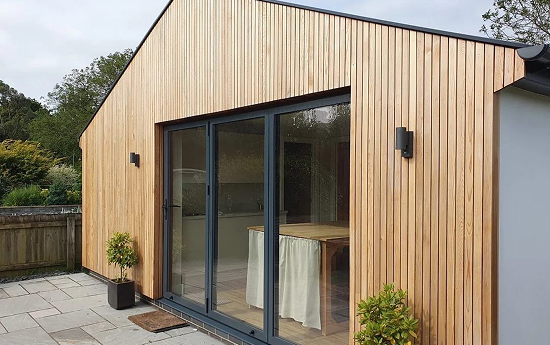
The Whitchurch project involved the transformation of an existing space into a modern garage extension, designed to integrate seamlessly with the surrounding property while introducing a clean, architectural finish.
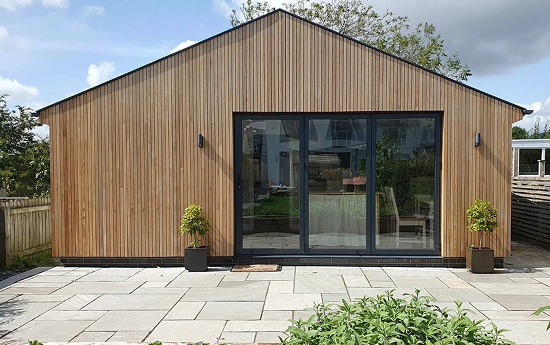
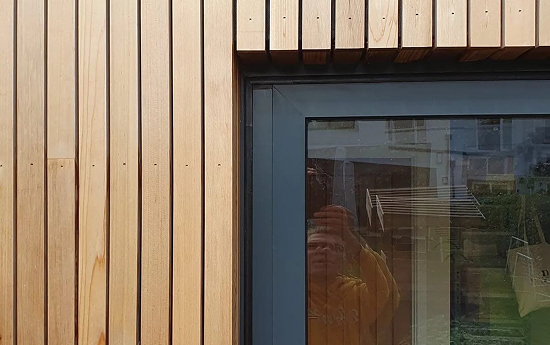
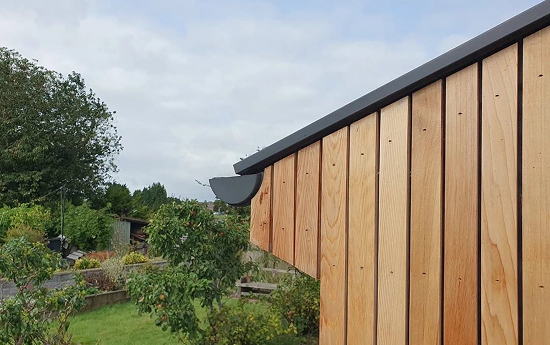
A defining feature of this build is the use of vertical timber cladding, which brings warmth and texture to the structure. The natural tones of the timber contrast effectively with the dark aluminium-framed glazing, creating a balanced, contemporary façade. Over time, the timber will weather subtly, further enhancing its character.
The extension adopts a simple pitched roof form, maintaining visual consistency with traditional residential architecture while delivering a sharper, more refined execution. Clean lines and minimal detailing ensure the focus remains on material quality and proportion.
Large sliding glass doors have been incorporated to maximise natural light and create a strong connection between the interior and the outdoor space. This not only improves usability but also elevates the overall sense of space within the extension.
Externally, the build is complemented by a neutral stone patio, providing a practical and durable surface that ties the extension into the wider garden setting.
Attention to detail is evident throughout, particularly in areas such as cladding alignment, junctions, and trim work, which contribute to a precise and high-end finish.
The result is a well-executed, contemporary garage extension that combines functionality with strong architectural presence demonstrating Legion Developments’ capability in delivering modern, detail-driven residential builds.